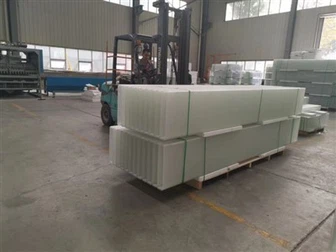
Architectural Design nrog U-Profile Glass
Sep 18, 2026
- U-cov iav profile los ntawm ntau hom raws li kev kho saum npoo, xws li cov qauv qauv iav thiab cov iav xim; specifications yuav tsum qhia meej txog kev xaiv ntawm lwm yam uas tsis yog tus qauv qauv iav.
- U-cov iav profile yog cov khoom uas tsis yog-combustible; Cov qauv tsim uas muaj cov kev cai tshwj xeeb yuav tsum ua raws li cov qauv tsim nyog.
- Kev faib tawm ntawm U- iav profile:
- Los ntawm xim: Xim thiab tsis muaj xim.
- Los ntawm nto tiav: du thiab qauv.
- Los ntawm lub zog / kev ua tau zoo: Tempered, zaj duab xis-coated, thiab thermally insulated hom.
- Los ntawm specification: Tempered, zaj duab xis-coated, thiab thermally insulated hom.
- U-cov iav profile yog cov khoom uas tsis yog-combustible; Cov qauv tsim uas muaj cov kev cai tshwj xeeb yuav tsum ua raws li cov qauv tsim nyog.
- Kev ntsuam xyuas txog kev taw qhia ntawm U-profile iav flanges qhia tau hais tias lub zog muaj zog ntau dua thaum cov flanges flanges flanges rau sab cua piv rau sab leeward.
- U-cov iav profile yog sib sau ua ke nyob rau hauv ntau txoj kev nyob ntawm seb lub configuration thiab npaj architectural muaj nuj nqi:
- Thaum qhov ntev ntawm U- profile iav muab faib ntau tshaj 6,000 mm lossis qhov siab tshaj 4,500 mm, qhov ruaj khov ntawm phab ntsa sib dhos yuav tsum raug txheeb xyuas thiab ntsuas tsim nyog.
- Thaum U-cov iav profile siv nyob rau hauv cov chav uas muaj av noo thiab tseem ceeb nyob rau hauv tsev - sab nraum qhov kub thiab txias qhov sib txawv, yuav tsum tau hais txog cov kua dej kom raug thiab kev tswj ntawm qhov chaw condensation (dew).
- Thaum U-cov iav profile siv rau cov phab ntsa nkhaus lossis vov tsev, lub vojvoog ntawm curvature yuav tsum tsis pub tsawg dua 1,500 mm.
- Rau cov ncauj lus kom ntxaws kev sib txuas tsim, thov xa mus rau lub teb chaws tus qauv atlas "Standard for U-Profile Glass Exterior Cladding" (06J501).